Fire-Rated Door — EI60 / EI90
Fire safety without compromising design.
EI60/EI90-rated fire door systems for escape routes, fire stairs and technical rooms — engineered to meet fire-safety approval requirements.
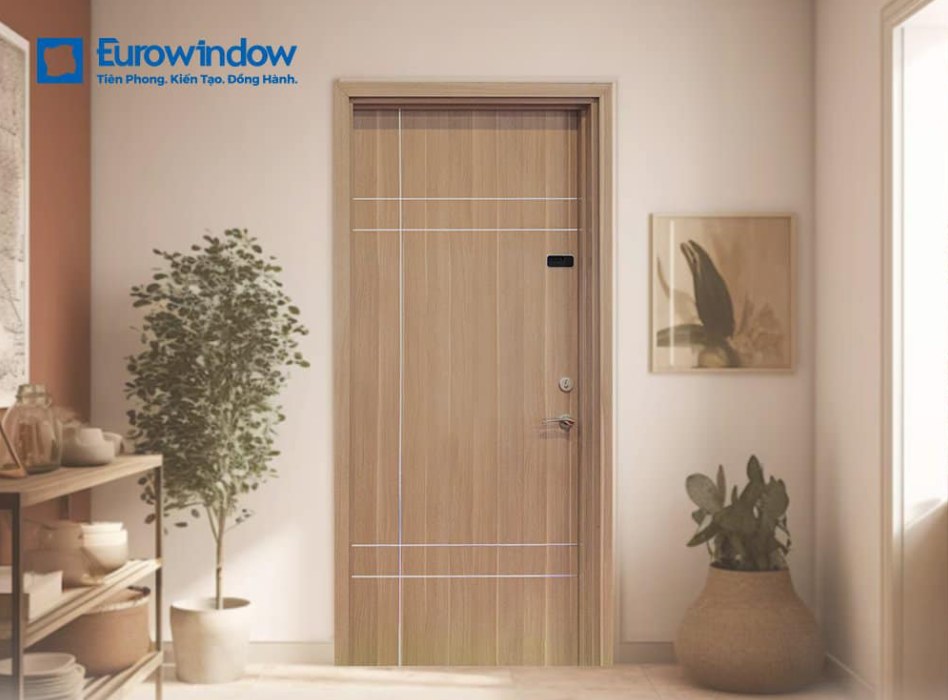
EI60/EI90-rated fire door systems for escape routes, fire stairs and technical rooms — engineered to meet fire-safety approval requirements.
Data from Eurowindow's company profile — applicable to fire-escape doors and fire-rated curtain wall sections.
| Item | Fire-Rated Timber Door | EI60 Fire-Rated Glass Wall (Façade) |
|---|---|---|
| Frame / structure | Engineered timber, faced with a 10mm fire-resistant MGO board | DD11 EN10111 steel frame |
| Seal / glazing | Intumescent seal, turning gel-like at 90°C to block smoke spread | 56mm glass reinforced with a black aluminium spacer |
| Hardware / finish | European-imported steel hardware, heat-resistant, remains operable under fire conditions | Powder-coated finish |
Eurowindow fire-rated doors and glass meet a range of fire-resistance ratings, manufactured and quality-controlled to both Vietnamese codes and international standards.

Fire-rated timber doors, fire-rated curtain wall, skylight. Façade budget USD 1.5M, 7,800 m², façade consultant GMP (Germany).
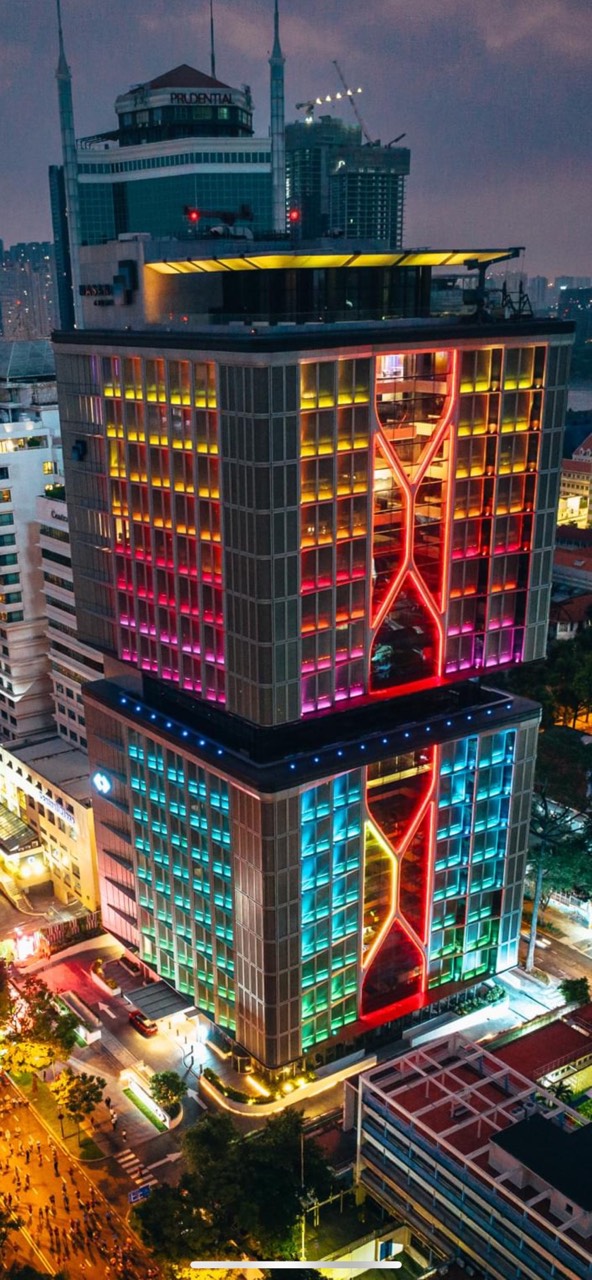
EI60 fire-rated glass wall integrated into the unitized curtain wall system. LEED Gold certified, architect Foster & Partners.
Actual photography of Eurowindow fire-rated doors and completed projects.
Facial recognition < 1 secondNational Assembly House — HanoiTechcombank Tower — HCMCSpecifications, construction detail and test certification — sent by email on request.