Curtain Wall · Glass Balustrade · Cladding
Empire City — District 2, Ho Chi Minh City
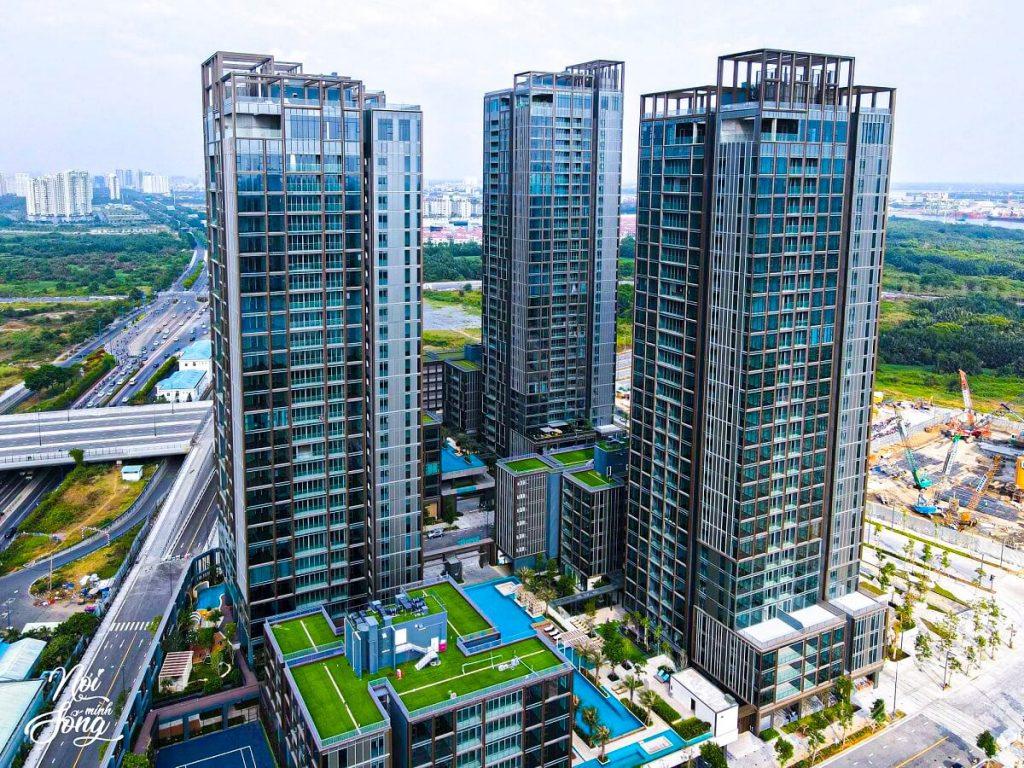
As an 8-tower luxury residential complex with 500,000 m² of total façade, Empire City demanded aesthetic consistency at scale and uncompromising safety for balcony balustrades. Eurowindow specified 17.52mm SGP (SentryGlas) laminated glass — a premium structural interlayer more commonly seen on international flagship projects — to deliver open views without compromising resident safety.
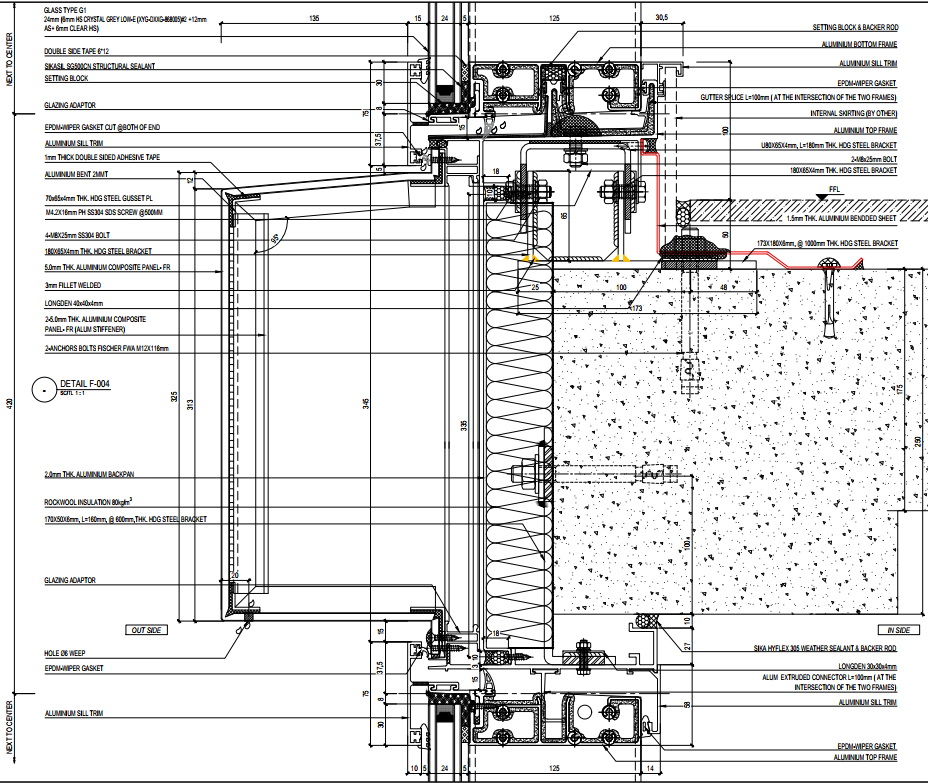
Real construction drawing — extracted from Eurowindow's project profile
Detailed cross-section of the aluminium composite panel (ACP) cladding joint at an angled facade condition — rockwool insulation, hot-dip galvanised steel frame, structural brackets.
Share your project details — Eurowindow's engineering team will propose the right solution.