High-Rise Mixed-Use

Golden Crown Hai Phong
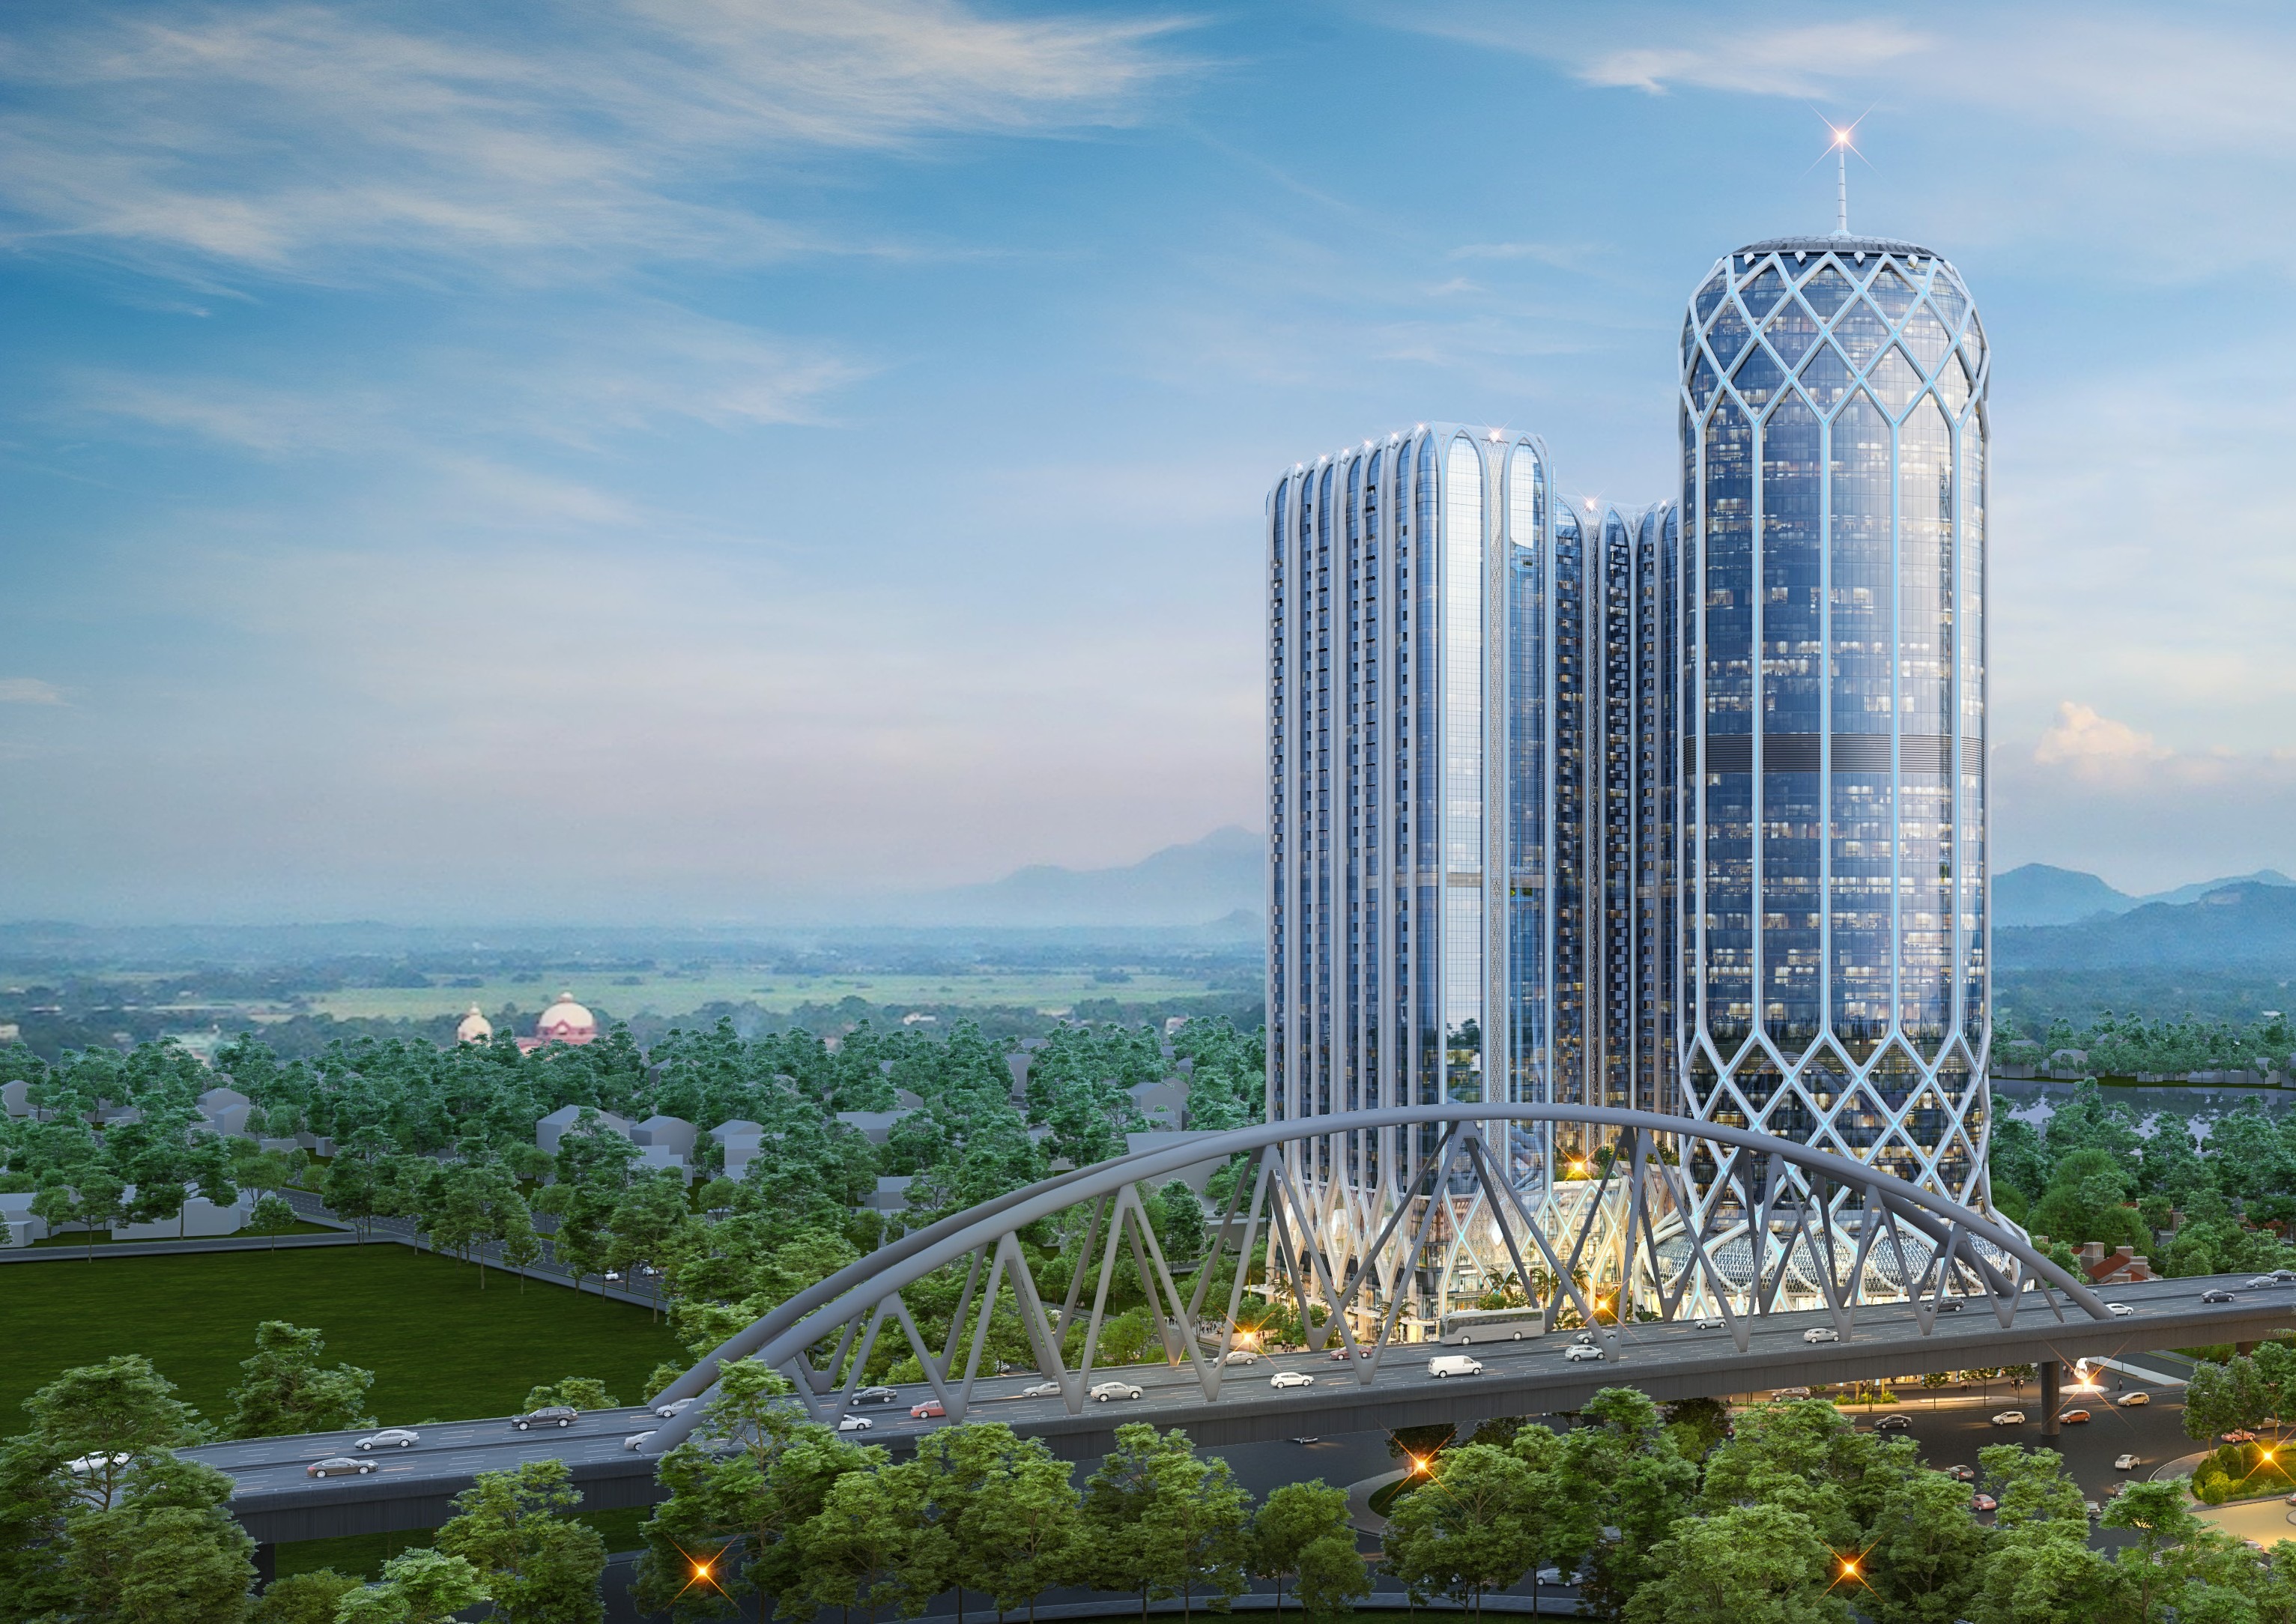
Golden Crown Hai Phong
Challenge & Solution

The project's engineering challenge

With its twin cylindrical tower design, Golden Crown Hai Phong is one of the port city's largest mixed-use developments, requiring a consistent curved curtain wall system across 120,000 m² of façade.

Project information

Specifications & scope of work

Location
Nguyen Binh Khiem - Le Hong Phong Junction, Hai Phong
Client
Hai Phong Invest JSC
Façade area
120,000 m²
Completion
2026 (expected)
Delivery process

How Eurowindow delivered this project

Working on a similar project?

Share your project details — Eurowindow's engineering team will propose the right solution.

Other projects

More landmark projects

View all projects