Curtain Wall · Glass Balustrade · Aluminium Fins

Metropole Thu Thiem — Thu Duc, HCMC
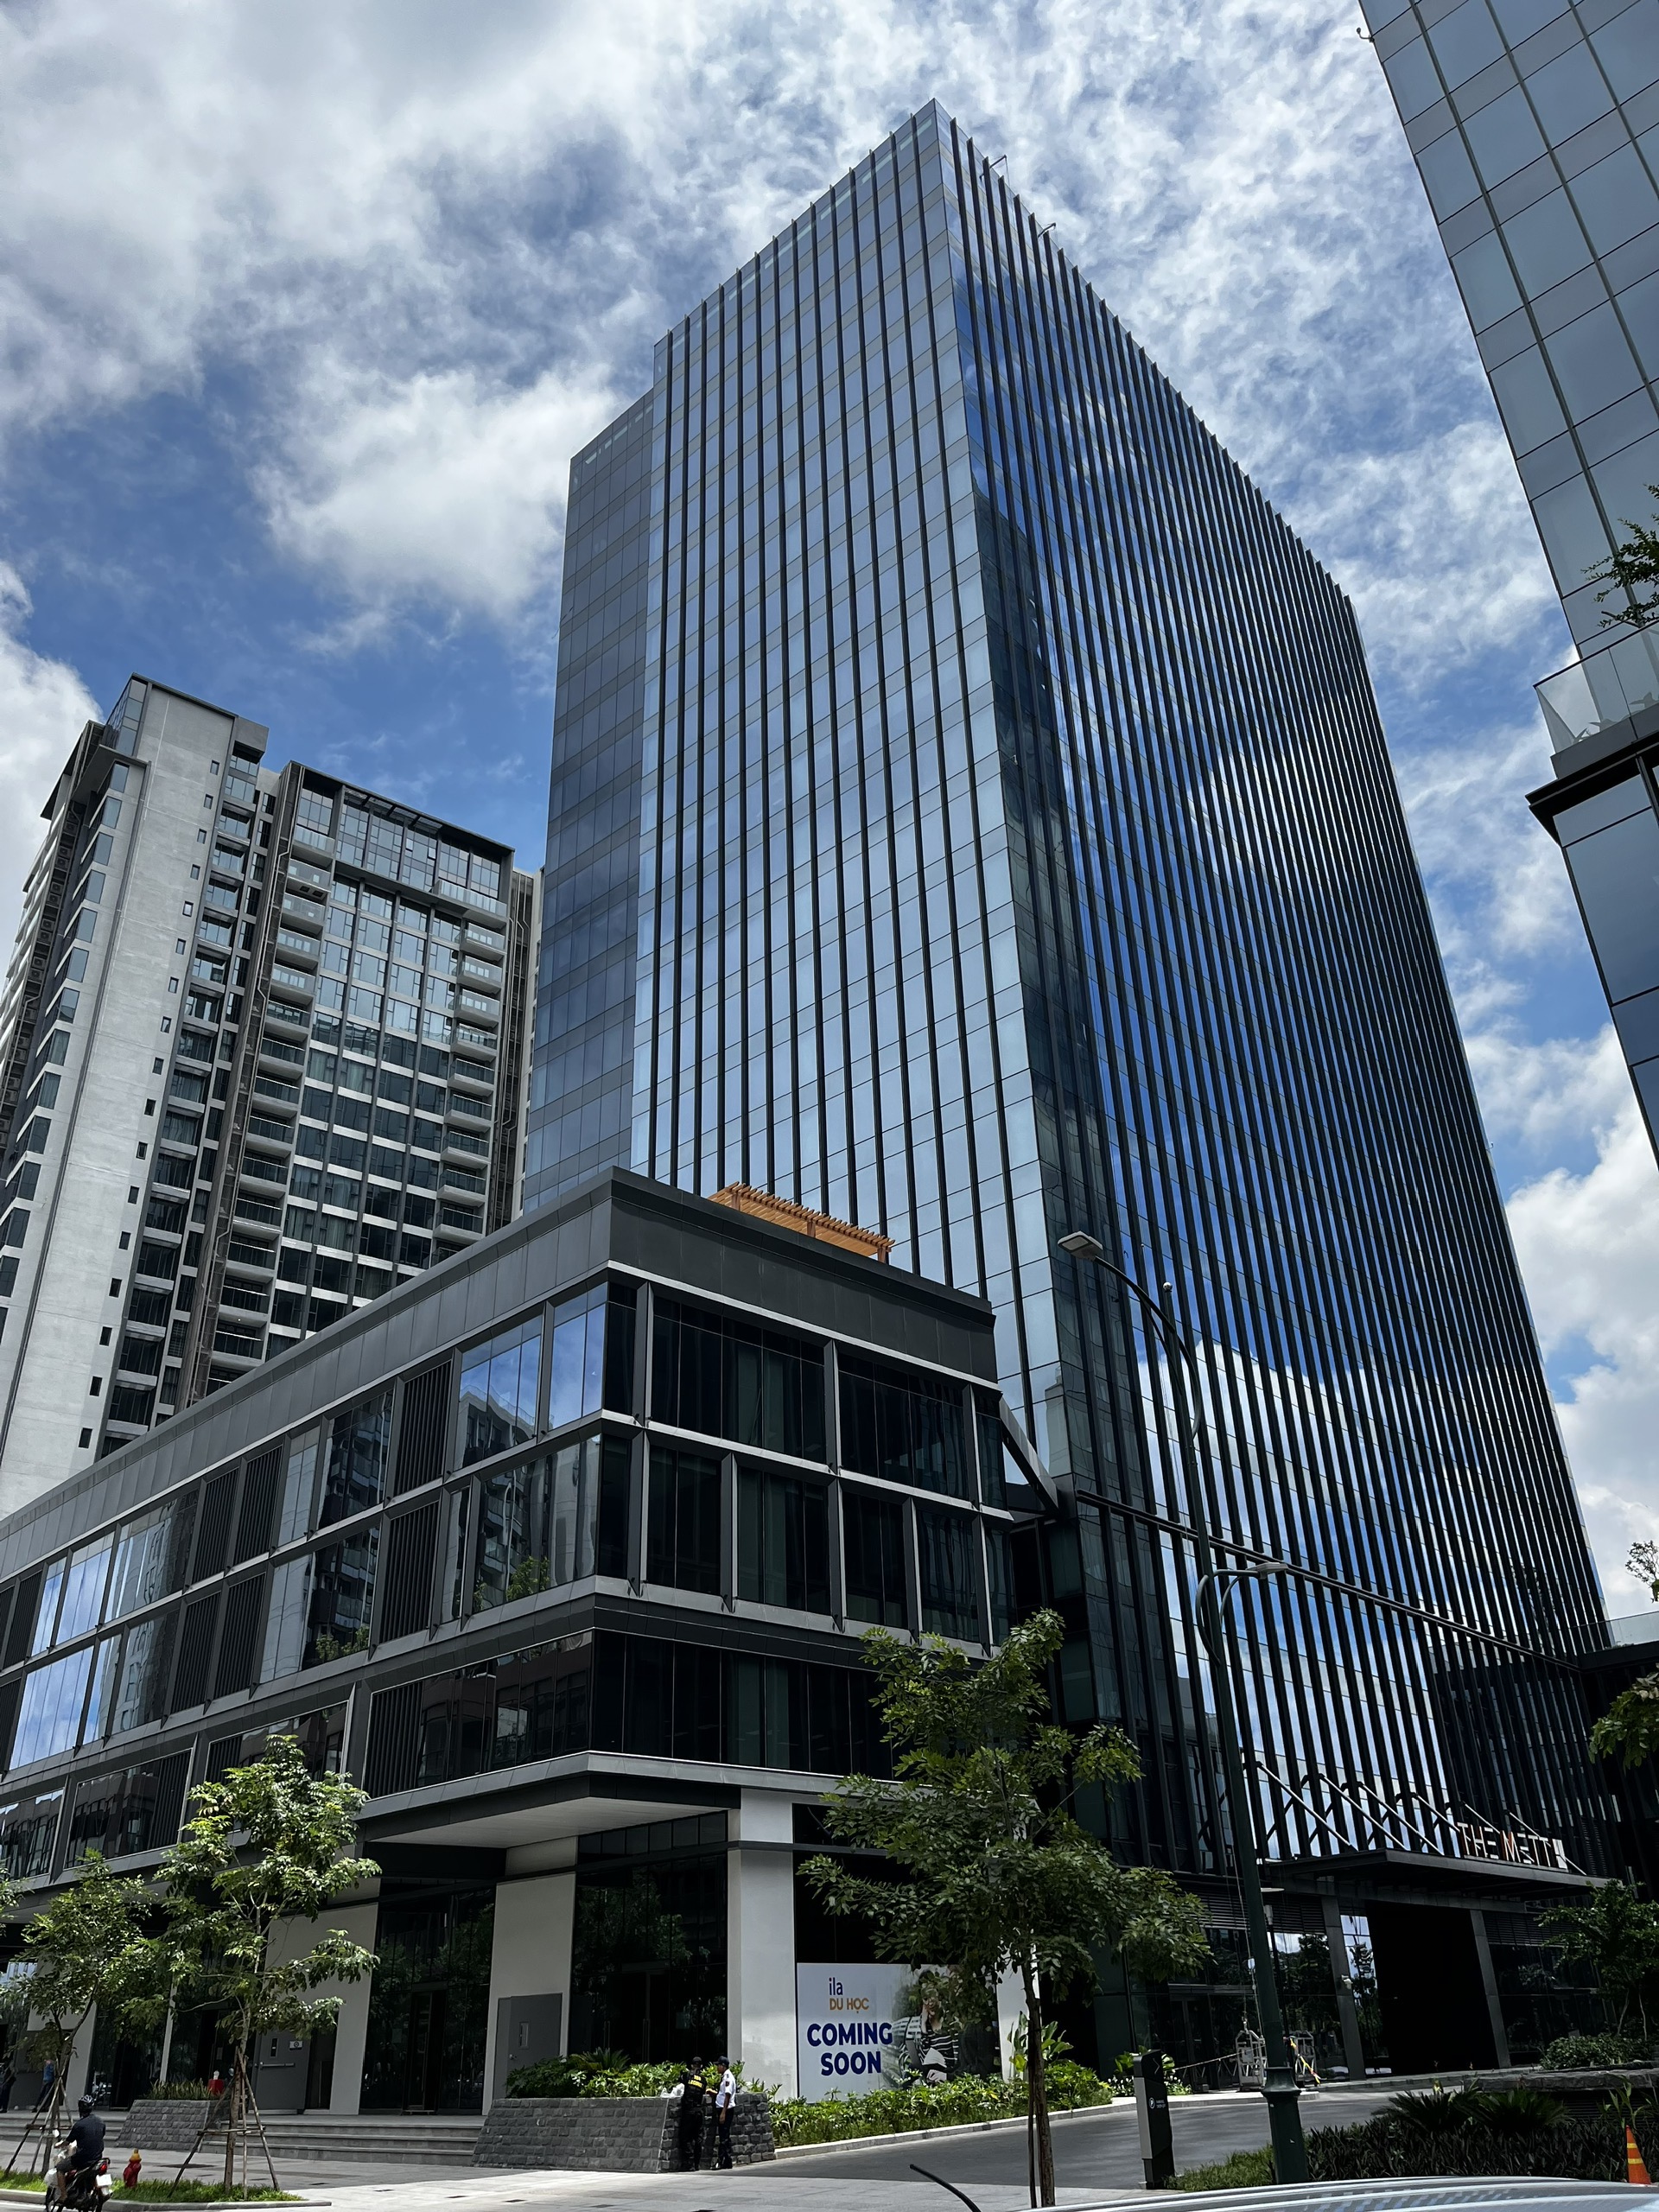
Metropole Thu Thiem — Thu Duc, HCMC
Challenge & Solution

The engineering brief

Set within the new Thu Thiem urban area, Metropole called for a distinctive facade language: full-height vertical aluminium fins that both define the building's silhouette and shade the glazed curtain wall behind them. Eurowindow delivered a coordinated Unitized/Semi-Unitized curtain wall combined with matching aluminium fins and glass balustrades, ensuring precise module alignment across multiple subcontractors working the same elevation.
Project Information

Specifications & scope of work

Location
Thu Duc, Ho Chi Minh City
Facade area
14,000 m²
Project scale
23 storeys
Façade budget
USD 5M
Main scope
Unitized curtain wall combined with aluminium louvers and swing doors; German-made 6060-T66 aluminium; DGU insulated glass 30mm & 24mm, 8mm single tempered glass; Power Coating AAMA2604 finish; Semi-Unitized curtain wall; glass balustrade & aluminium fins; canopy; aluminium ceiling
Client
SonKim Land
Architect
DMT Architects
Façade consultant
Facade Concept Design Vietnam (FCD)
Project management
Artelia
Technical record

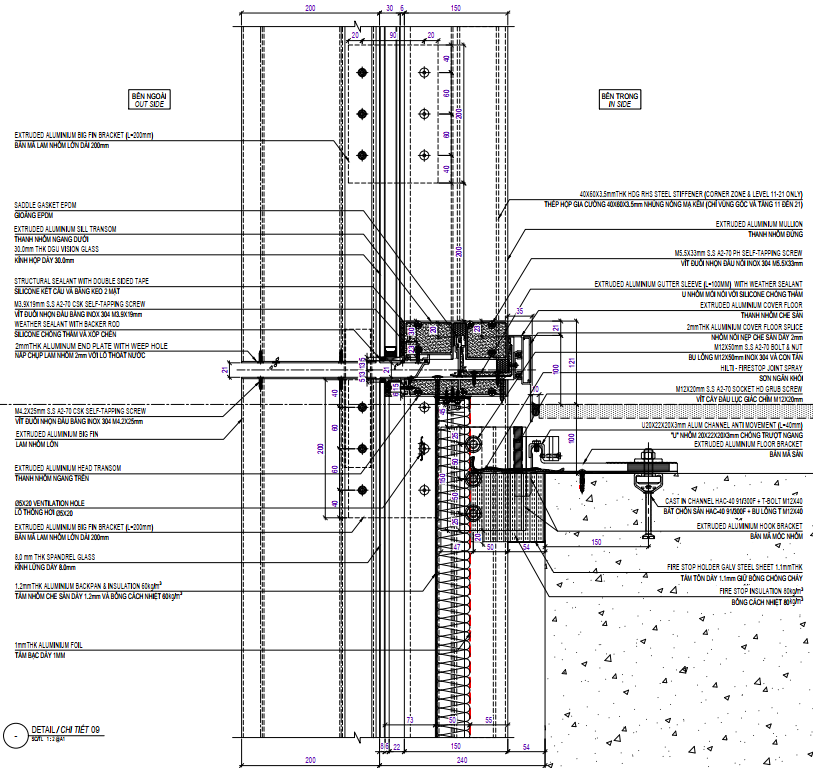
Real aluminium fin cross-section at Metropole

Big-fin bracket detail at Metropole Thu Thiem

Real construction drawing — extracted from Eurowindow's project profile
Bilingual detail drawing — big aluminium fin bracket, hot-dip galvanised steel stiffener for corner/high-floor wind loads, anchored into the concrete slab.

Delivery Process

How Eurowindow delivered this project

Working on a similar project?

Share your project details — Eurowindow's technical team will recommend the right solution.

Other Projects

See more featured projects

View all projects