Office · Residential

The Nexus — Ho Chi Minh City
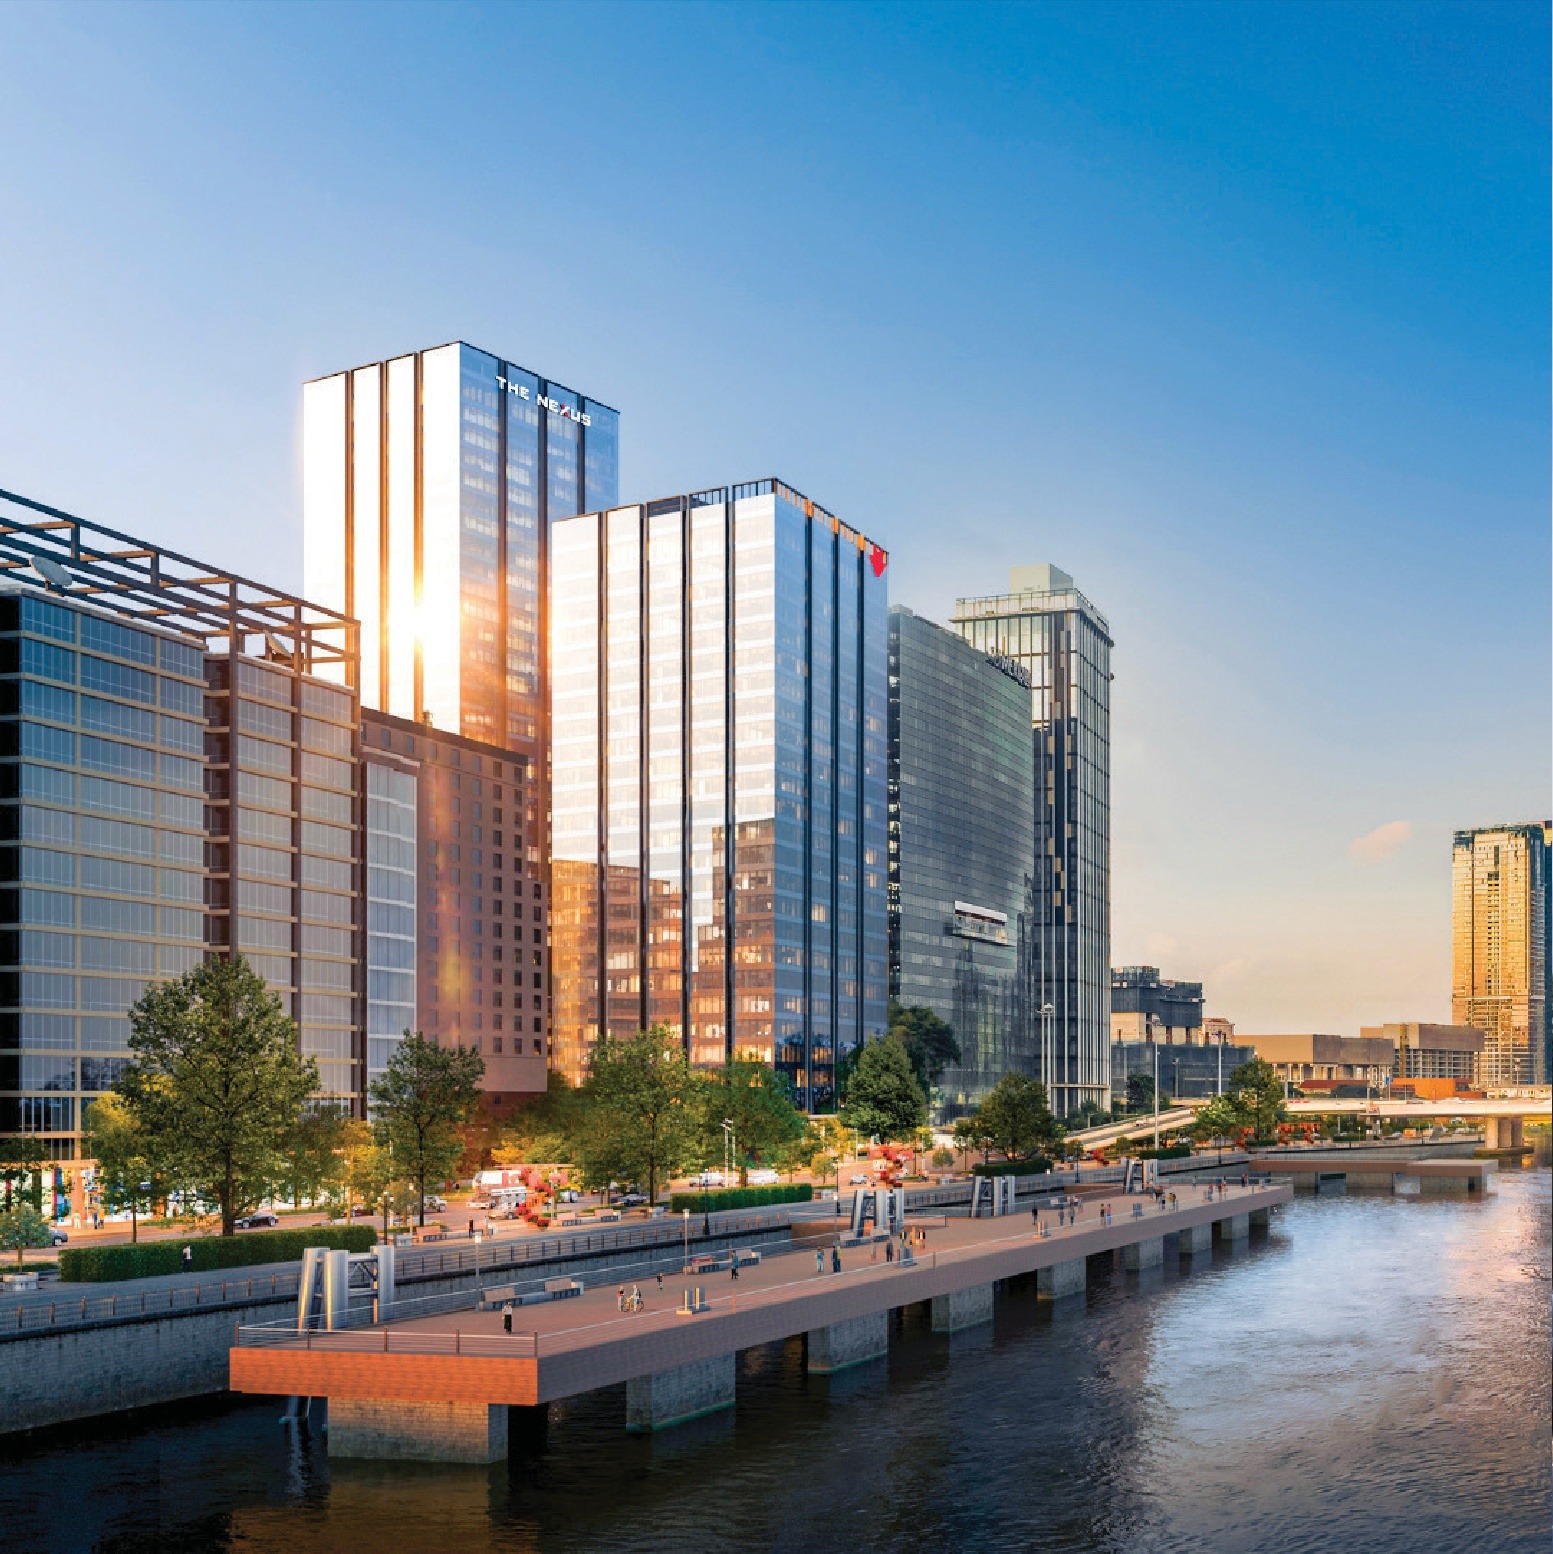
The Nexus, Ho Chi Minh City
Challenge & Solution

The project's engineering challenge

Set along the Ben Nghe canal, The Nexus is an office-residential complex following a riverside urban-development model, where Eurowindow delivered unitized curtain wall combined with stone and aluminium cladding across the complex.
Project information

Specifications & scope of work

Location
3B Ton Duc Thang, Sai Gon Ward, HCMC
Client
Phuong Nam 3A1 Real Estate Investment JSC
Façade budget
USD 10M
Façade area
17,000 m²
Project scale
25 storeys plus rooftop terrace
Main scope
Unitized curtain wall (aluminium 6063-T5/6063-T6, Low-E IGU 26mm, PVDF AAMA2605 finish); natural stone cladding; aluminium cladding, PVDF AAMA2605
Architect
TWOG
Façade consultant
MFT Meinhardt Singapore
Project management
Mace
Completion
2023
Technical record

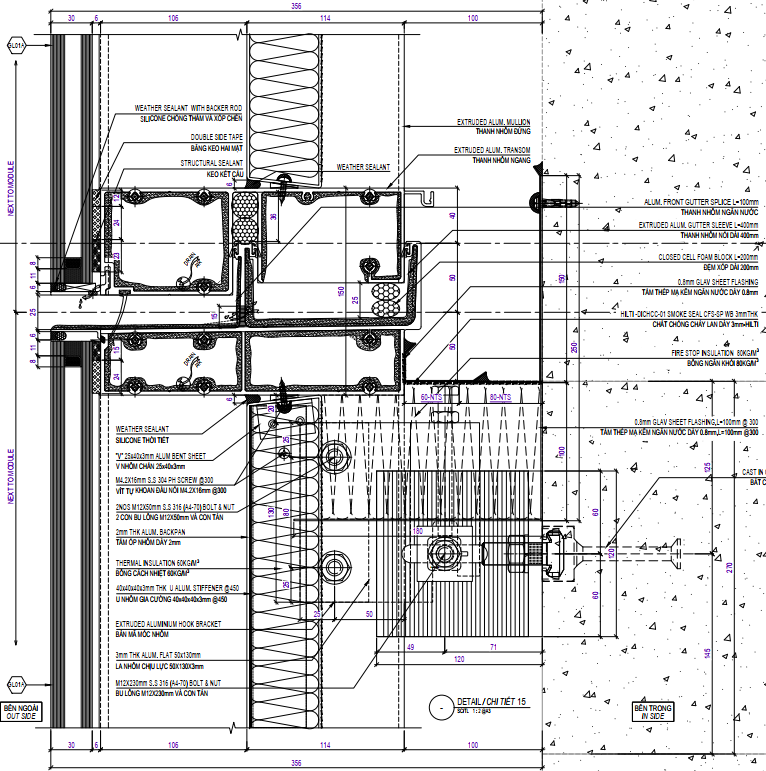
Fire-stop cross-section at The Nexus

Mullion-transom joint with fire-stop system at The Nexus

Real construction drawing — extracted from Eurowindow's project profile
Detail drawing (bilingual in the original technical file) of the mullion-transom joint, integrating mineral wool insulation and a galvanised steel smoke barrier for floor-to-floor fire compartmentation.

Delivery process

How Eurowindow delivered this project

Working on a similar project?

Share your project details — Eurowindow's engineering team will propose the right solution.

Other projects

More landmark projects

View all projects